The State of the Union: Navigating the 2026 Housing Market Stagnation
The United States residential real estate landscape in 2026 is characterized by a “mortgage rate lock-in” phenomenon that has fundamentally restructured how Americans perceive property ownership. Market analysis indicates that after a decade where house prices nearly doubled, the national appreciation rate has finally stalled at approximately 0%. However, this stabilization does not equate to affordability. The National Association of Realtors’ affordability index remains a staggering 35% below pre-pandemic benchmarks, creating a environment where the typical “starter home” has become a “financial unicorn” for the average earner.
For the modern American family, the struggle is no longer just about finding a “swanky crib” in a good school district; it is about surviving a market where “housing inflation” has consistently outpaced “wage growth”. This discrepancy has led to a “buyer-seller imbalance” that is the most severe on record. As existing home inventory slowly rises to a 4.6-month supply, the demand remains muted by elevated borrowing costs, with 30-year fixed-rate mortgages stubbornly hovering above 6%.
In this climate, the “American Dream” is being “hacked” by a new generation of “high rollers” and “minimalist nomads” who are turning away from traditional “stick-built” construction toward “portable houses” and “expandable container pads”. These products, once seen as “niche” or “temporary,” are now being rebranded as “hidden gems” that offer the “sweet spot” between luxury living and financial freedom. The shift is driven by a necessity to solve the “affordability crisis” while meeting the “tech-integrated” and “sustainable” demands of Gen Z and Millennial buyers.
US Housing Market Outlook: 2025-2026 Statistical Analysis
| Metric | 2025 Reality | 2026 Forecast | Causal Factor |
| National Home Price Growth | 3.2% (Estimated) | 0.0% | Demand-supply equilibrium |
| 30-Year Fixed Mortgage Rate | 6.8% | 6.2% | Federal Reserve easing cycle |
| Existing Home Inventory | 4.1 Months | 4.6 Months | Lock-in effect moderation |
| Single-Family Starts | 931,000 Units | 940,000 Units | Material/Labor constraints |
| Multifamily Starts | 412,000 Units | 392,000 Units | Tighter project financing |
The stagnation of traditional prices has not lowered the bar for entry; rather, it has “cemented” the high costs, forcing 86% of Gen Z and Millennial renters to delay “major life milestones” like marriage or starting a family. This “slow-stepping” into adulthood is a rational response to an economy where “shelter costs” consume a disproportionate share of “take-home pay”. For those looking to bypass this “financial trap,” the modular and portable housing sector offers an “ace in the hole”.

By leveraging advanced factory production, these “smart digs” eliminate the “budget-killing” variables of traditional construction, such as “weather delays,” “labor shortages,” and “supply chain kinks”. For a consumer ready to move from “renting a pad” to “owning a swanky crib,” the moment to Buy Now has arrived, as the gap between “stick-built” and “modular” value reaches a historic wide.
The Engineering of the Modern Portable House: From Industrial Shell to Swagger Suite
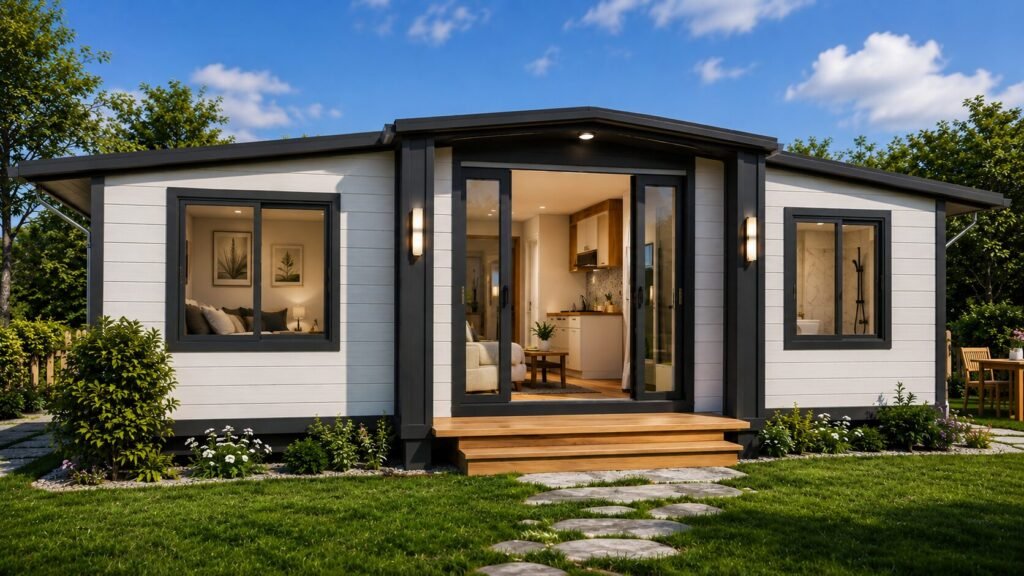
The term “portable house” has evolved from its “mobile home” roots into a “high-tech” category of “expandable container living”. These structures, often 20ft or 40ft in their “shipping configuration,” are engineered to unfold into full-scale residences that meet the “International Residential Code” (IRC). Unlike the “trailers” of the 1970s, modern “expandable pads” are “built to last,” utilizing “CE-certified steel frames” and “high-density EPS insulation”.
The 40ft Expandable Container House: A Mechanism of Growth
The “game-changer” in this sector is the 40ft expandable model. In its folded state, it is a “standard shipping container,” making transport “logistically seamless” and “cost-effective”. Once it arrives at the “site,” the “transformation” begins.
- Structural Integrity: The use of “anti-corrosion” treated steel allows these units to boast a “20-year service life” even in “harsh coastal environments”.
- Resilience: Many models are rated for “Wind Resistance Level 10,” making them “hurricane ready” for the “Sun Belt” and “coastal regions”.
- Waterproofing: A “patented waterproof design” utilizing “mechanical interlocking” and “specialized drainage channels” ensures that the “hinges”—historically a “weak spot”—remain 100% “moisture-protected”.
The interior of a 40ft unit can encompass over 800 square feet, providing “ample room” for a “gourmet kitchen,” “spacious primary suite,” and “multi-functional living zones”. This is not just a “tiny home”; it is a “legit residence” that fits the “lifestyle” of a “modern nomad” or a “young family” looking for a “score” in a “competitive market”.
Comparative Specifications: 20ft vs. 40ft Portable Solutions
| Feature | 20ft Expandable Unit | 40ft Expandable Unit | Industrial Advantage |
| Deployed Area | ~380 sq ft | ~800+ sq ft | 100% relocatable |
| Frame Material | Galvanized Steel | Heavy-Duty Steel | Earthquake resistant |
| Insulation Type | EPS / Rock Wool | High-Density EPS | Thermal efficiency |
| Setup Time | 2 – 4 Hours | 24 – 48 Hours | Rapid deployment |
| Standard Amenities | Bath, Kitchen, AC | 2+ Bed, 1 Bath, Full Kitchen | Move-in ready |
These units are designed to be “plug-and-play,” meaning the “electrical,” “plumbing,” and “HVAC” systems are “pre-installed” in the factory. This “systematic quality control” catches “potential issues early,” ensuring that when the “crib” arrives, it is truly “off the hook” in terms of quality. For anyone tired of the “endless scheduling” and “budget fluctuations” of a “fixer-upper,” the option to Buy Now provides a “predictable path” to “luxury living.”
Solving the American Housing Crisis: The Gen Z and Millennial “Market Hack”
The demographic pressure in 2026 is driven by “Millennials” and “Gen Z,” the two largest cohorts in U.S. history. These groups are facing “unprecedented headwinds,” including “student loan balances” and “flat wage growth”. As a result, the “suburban dream” with a “big yard” is often “on hold”. However, the “desire for homeownership” remains high, with 87% of “young renters” considering it a “major life goal”.
The “Tiny Home Sanctuary” as a Financial Strategy
Younger buyers are “redefining adulthood” by “strategizing every move”. Instead of “waiting for the market to shift,” they are “hacking” their way into equity through “Accessory Dwelling Units” (ADUs) and “portable prefab homes”. This approach allows them to “live small” but “dream big” by:
- Reducing Debt Load: Modular financing often carries “shorter repayment periods” and “lower base costs” compared to a “30-year traditional ball-and-chain mortgage”.
- Generating Side Hustle Income: 56% of “Gen Z and Millennials” are open to “renting out” their space on platforms like “Airbnb” to make “rent feel manageable”.
- Embracing Minimalism: The “clutter-free” and “sustainable” lifestyle of a “tiny home” resonates with the “environmental awareness” of this cohort.
This generation is “tech-savvy,” using “AI chatbots” to “compare home prices” and “virtual tours” to “view their future digs”. They are looking for “smart home integration” as a “standard feature,” including “smartphone-controlled security” and “energy-efficient systems” that “pay them monthly dividends”.
The Vernacular of the New American Homeowner
In the 2026 blogosphere, the language used to describe these homes is “vibrant” and “slang-heavy,” reflecting a “cultural shift” toward “attainable luxury”. A “portable house” is no longer a “trailer”; it is a “swagger suite” or a “dope pad”.
- “Score”: A term for a “successful transaction” or a “great deal” on a prefab unit.
- “Gem”: A “hidden” or “undervalued” modular property that has “high-end finishes”.
- “Crib”: The “modern home,” usually “tech-integrated” and “sustainable”.
- “Off the Hook”: Used to describe a “container mansion” that “exceeds all expectations”.
For those looking to “score a real estate goldmine,” the move to Buy Now is the ultimate “flex” in a “rigged market”.
The Legal Landscape: Navigating Zoning and ADU Laws in 2026
The “biggest hurdle” for “portable housing” isn’t the “engineering”; it’s the “red tape”. However, 2026 has seen a “wave of state-led reforms” across “Washington,” “Oregon,” “California,” and “Colorado” that have “slashed” the barriers to “Accessory Dwelling Units”.
The “ADU-Friendly” State Rankings for 2026
| State | Status | Key Regulation / Incentive | Permit Ease |
| California | Leader | $40,000 grant; Ministerial approval | Very High |
| Oregon | Pioneer | No owner-occupancy requirements; 900 sq ft max | High |
| Washington | Growing | Up to 2 ADUs per lot; No parking mandates | High |
| Maine | Progressive | 2 units per lot by-right; Relaxed parking | Medium-High |
| Connecticut | Right-based | ADUs allowed wherever single-family is allowed | High |
“California” remains the “gold standard,” representing 32% of all “ADU permits” nationwide. The state has “fundamentally restructured” its “approval process” through “SB 1069” and “AB 68,” making it “faster and simpler” to build. In “Los Angeles” alone, “ADU permits” surged by “30 times” after these reforms, proving that when the “government gets out of the way,” “affordable housing” thrives.
Codes, Permits, and the “Alphabet Soup”
For a “portable house” to be “legal,” it must navigate the “difference between manufactured and modular”.
- IRC (International Residential Code): This is the “holy grail.” Most “modular homes” and “expandable containers” from reputable sellers are built to this “standard,” meaning they are treated as “real property” and “eligible for traditional mortgages”.
- HUD Code: This applies to “manufactured homes” (the old “mobile homes”). While “cost-effective,” they are “permanently attached to a steel chassis” and may face “stricter zoning” in “upscale neighborhoods”.
- Appendix BB (Tiny Houses): A recent update to the “IRC” (effective Jan 1, 2026) that allows “structures under 400 sq ft” to have “lofts,” “ladders,” and “compact bathrooms” while still being “code-compliant”.
To ensure a “clear title” and “zero boundary disputes,” buyers should work with “escrow companies” and “title searches” to confirm their “slice of heaven” is “legally sound”. Those ready to “bypass the red tape” can Buy Now and work with manufacturers who provide “pre-approved blueprints”.
The Financial Breakdown: Prefab vs. Traditional Mortgage Costs
The “bottom line” for most Americans is the “total investment”. Traditional “stick-built” construction is often a “budget killer” due to “cost overruns” that affect “90% of builds”. Prefabricated “expandable homes” offer “cost transparency” that “traditional building” simply cannot match.
Cost Comparative Analysis (Per Square Foot)
| Construction Type | Base Unit Cost | Site Work / Foundation | Total Ready-to-Move |
| Traditional Stick-Built | $150 – $300+ | Included | $250 – $450+ |
| Modular Family Home | $50 – $100 | $30 – $60 | $120 – $180 |
| Expandable Container | $15 – $40 | $20 – $50 | $80 – $140 |
In 2026, a “typical mid-range family modular home” in the USA costs between “$200,000 to $300,000,” whereas an “expandable tiny home” can start as low as “$12,000 to $30,000” for the “base unit”.
The “60/40 Rule” of Prefab Budgeting
To avoid “sticker shock,” successful “prefabbers” follow the “60/40 rule” :
- 60% of the Budget: Goes to the “factory” for the “modules,” “windows,” “doors,” and “interior finishes”.
- 40% of the Budget: Goes to “land preparation,” “foundations,” “utility tap-ins,” and “local labor” for the “assembly”.
Site preparation is often the “hidden budget shocker,” with “utility connections” alone ranging from “$5,000 to $30,000” depending on whether you’re “tapping into city sewer” or “drilling a private well”. However, even with these “added costs,” a “modular home” remains “10-20% cheaper” than a “site-built house”.
For those looking to “lock in” their “financial stability,” the option to Buy Now provides a “shorter construction interest period” and “quicker occupancy,” meaning you can stop “throwing money away on rent” and start “building equity” faster.
Interior Trends 2026: The “Tiny Home Sanctuary” Aesthetic
Living in a “compact space” does not mean “living small”. The “2026 minimalist look” is about “smart architecture” and “clean aesthetics”. These “portable cribs” use “multifunctional furniture” and “hidden storage” to “maximize every square inch”.
Key Features of the 2026 Swagger Suite
- The “Retreat” Bedroom: Utilizing “single-floor layouts” with “curved walls” and “ample headroom” to create a “private sanctuary”.
- The “Chef-Ready” Kitchen: Even in a “tiny pad,” buyers demand “oversized islands,” “induction cooktops,” and “walk-in pantries”.
- The “Bifold” Connection: Using “massive glass panels” to “blur the line” between the “interior” and a “lush backyard oasis” or “stunning deck”.
- “Smart Storage”: “Under-stairs cabinets,” “toe-kick drawers,” and “recessed medicine cabinets” keep the space “clutter-free”.
The “Boho Chic” and “Scandinavian Minimalist” styles are the “top picks” for “portable living,” using “light-colored walls,” “natural wood accents,” and “layered textures” to make “small rooms feel larger”. This “design-forward” approach is a “welcome change” from the “popular shed-like aesthetic” of the past.
Interior Design: Value-Add Upgrades for 2026
| Upgrade Category | Feature | 2026 Benefit |
| Smart Tech | Integrated EV Pre-wiring | Resale value; Sustainability |
| Kitchen | 3cm Quartz Countertops | Durability; “Swanky” feel |
| Lighting | LED Strip / Solar Lanterns | Eco-friendly ambiance |
| Climate | Mini-split HVAC / Smart Stats | Efficiency; Year-round comfort |
| Flooring | Oak / Durable Ceramic Tile | Low maintenance; Aesthetic |
By integrating these “high-impact features,” a “portable house” becomes more than a “shelter”; it becomes an “asset” that can “hold up just as well” as a “traditional counterpart”. If you’re ready to “level up” your “living situation,” the choice to Buy Now is the “first step” toward creating your own “slice of heaven”.
The Sustainability Factor: Prefab as a Climate Solution
In 2026, “environmental impact” is no longer “optional” for the American buyer. “Gen Z-ers” and “Millennials” are looking for “solar panels,” “water-saving fixtures,” and “carbon-storing materials”. “Portable prefab homes” are “inherently greener” because they “minimize waste” and “reduce energy use” through “precise factory measurements”.
The “Solarpunk” Reality
A “third-order insight” suggests that as the “climate becomes more unpredictable,” “resilient housing” becomes a “safety necessity”. “Container houses” built with “CE-certified steel frames” are “earthquake-resistant” and “fire-resistant,” offering a “veritable bank vault” of safety in “disaster-prone areas”.
Furthermore, the “off-grid functionality” of many 2026 models—including “batteries,” “solar arrays,” and “composting toilets”—allows “modern nomads” to “live off the grid” without “sacrificing comfort”. This “energy independence” means homeowners are “moving into luxury homes” that “pay them dividends” instead of “sending bills”.
The Future Outlook: Why 2026 is the Tipping Point
The “home construction industry” is at an “inflection point”. “Traditional methods” are becoming “unsustainable” due to “labor shortages” and “inflation”. “Modular construction” is “shortening timelines” by up to “50-70%,” meaning “families move into finished homes in weeks” rather than “frustrating months”.
Predicting the Ripple Effects
- The “Silver Tsunami”: As the “Baby Boomer” generation ages, “portable ADUs” will become the “primary tool” for “aging-in-place,” providing “supportive housing” for “parents” while allowing “independence”.
- Urban Density: “Portable units” will allow “rapid infill” in “secondary cities” like “Austin,” “Denver,” and “Raleigh,” where “land for new construction is scarce”.
- The Digital Real Estate Market: We are seeing more of the “homebuying process shift online,” with “Amazon” and sites like “Home Seller USA” selling “actual two-story container houses” that can be “bought for less than the cost of a car”.
The “bottom line” is that “modular living” is no longer a “potential solution”; it is an “essential one”. For anyone feeling “burdened by housing costs,” the “expandable container home” is the “ultimate market hack”. It represents a “fresh vision” of “residential design” that combines “aesthetics,” “efficiency,” and “affordability”.
Living Big in 75 Square Meters: The Ultimate Modern Expandable Tiny Home
If you’ve been scrolling through real estate listings lately, you already know the market is tough. But what if you could bypass the bidding wars entirely and drop a stunning, mid-century modern villa right into your backyard?
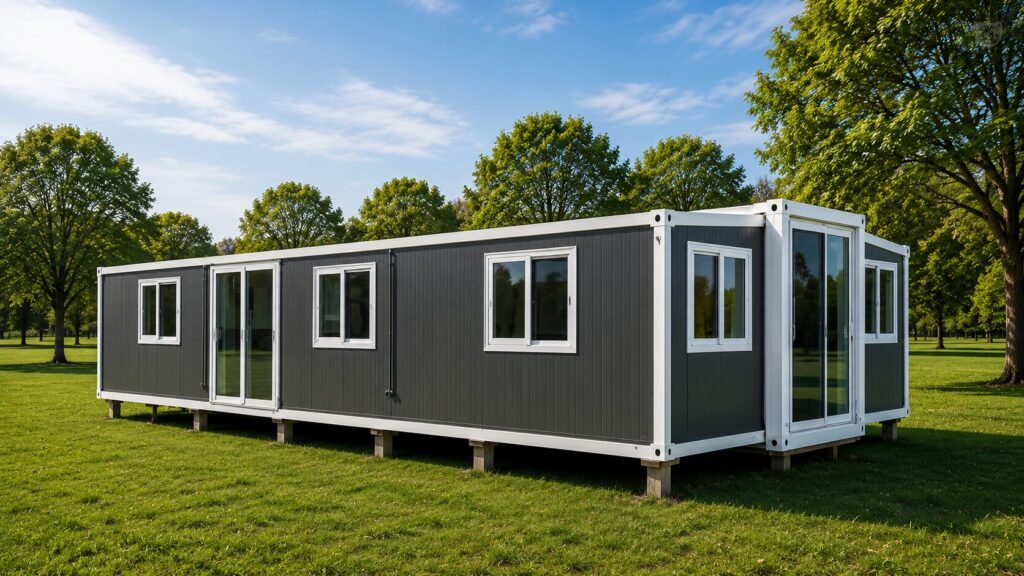
Enter the Modern Expandable Prefabricated Tiny House (No. 701). For $55,000—with free shipping across the US—this isn’t just a trend; it’s a brilliant shortcut to homeownership.
| Back Section | Center Section | Front Section |
| Bedroom 1 | Bathroom (Wet/Dry Separation) | Bedroom 2 |
| Living Room (Central Hub) | ||
| Kitchen (L-Shaped Cabinets) | Bedroom 3 |
The Double-Wing Magic
This clever home utilizes a double-wing expansion system. It ships safely as a standard container size, but once it arrives, the sides fold out to reveal a spacious 75-square-meter (~800 sq ft) layout.
Unlike most tiny homes that force you to sleep in a cramped loft, this genius floor plan manages to pack 3 actual bedrooms, a living room, a full kitchen, and a wet-dry separated bathroom onto a single level. It’s wrapped in a sleek grey exterior and boasts gorgeous broken-bridge aluminum entry doors that let in heaps of natural light.
Essential Tips for Your Prefab Journey
Buying the house is the easy part. To ensure a smooth transition to your new space, keep these crucial tips in mind:
- Check Zoning & Permitting First: Before hitting “buy,” visit your local building department. Ask specifically about “accessory dwelling units” (ADUs) or manufactured home regulations in your county.
- Prep the Foundation: At 5,000 kg (about 11,000 lbs), this home needs a level surface. A poured concrete slab or a gravel pad with concrete piers is highly recommended to prevent settling.
- Line Up Your Utilities: The unit comes with US-standard electrical distribution, but you will need a licensed electrician and plumber to connect your main power, water line, and sewage/septic system once it is unfolded.
- Maximize the Space: With three bedrooms in an 800-square-foot footprint, the rooms are cozy. Opt for multi-functional furniture, like beds with built-in storage drawers or wall-mounted desks, to keep the layout feeling open and airy.
Model 802: The $50K 2-Bed Flex
Next up on the list is the Modern Expandable Prefabricated Tiny House (No. 802). If you don’t quite need three bedrooms but still want that massive 75-square-meter footprint, this $50,000 unit is a major W. Home Seller USA still covers the shipping, dropping a legit mid-century modern villa right onto your lot.
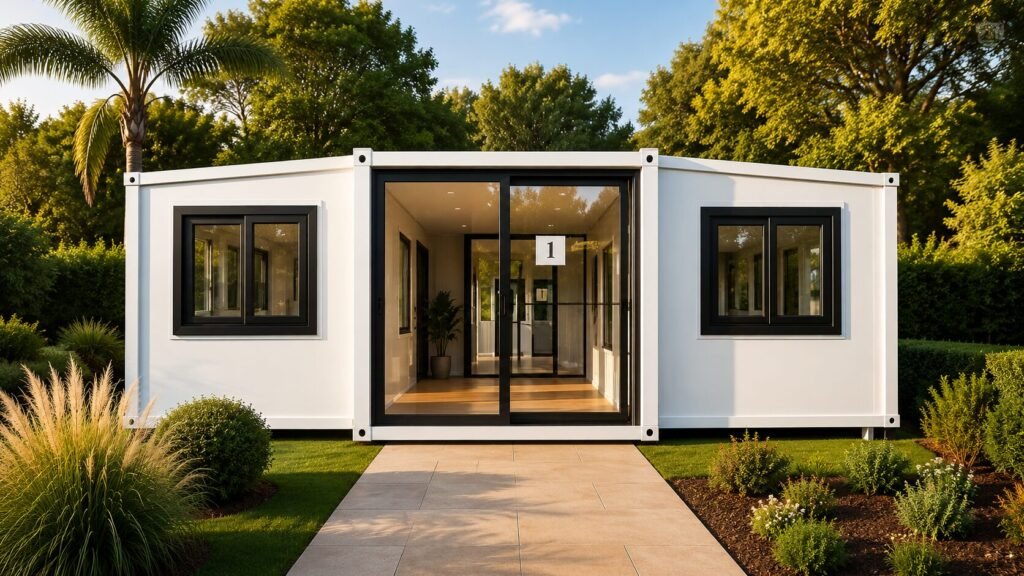
The magic here is the double-wing expansion system. It ships as a standard 5000 kg container but folds out into a highly livable, breezy space. It swaps the grey for a sleek white exterior and alters the layout to give you two spacious bedrooms instead of three, leaving plenty of room for the central living area.
Because nobody wants to hunt for specs in a wall of text, here is exactly what you are getting under the hood:
Space & Layout Overview
| Feature | Specification |
| Total Area | ~75 sqm (Approx. 800 sq ft) |
| Unfolded Size | 11800mm (L) x 6300mm (W) x 2480mm (H) |
| Rooms | 2 Bedrooms, 1 Living Room, 1 Kitchen, 1 Bathroom |
| Kitchen Setup | Built-in L-shaped cabinets (2200×1800 mm) |
| Bathroom Setup | Wet-dry separation with pre-installed fixtures |
This unit isn’t just aesthetic with its bright white finish and broken bridge aluminum glass doors; it is incredibly rugged and built for year-round living.
Durability & Build Specs
| Feature | Specification |
| Frame & Walls | Heavy steel frame + 75mm insulated sandwich panels |
| Weather Rating | 70 mph wind load, 40 lbs snow load |
| Insulation | Glasswool interior roof + waterproof/fireproof tech |
| Flooring | Premium, easy-to-clean PVC leather |
Pro-Tips for Future Owners:
- Nail the Foundation: At over 11,000 lbs, skip the dirt pad. Pour a perfectly leveled concrete slab before your 6-8 week delivery window hits so the expansion hinges align seamlessly when you unfold it.
- Utility Prep: The home comes semi-furnished with US-standard electrical sockets and ventilation ready to go. Book your local plumber and electrician early to connect your main lines as soon as the wings are locked in.
Model 995: The $35K Solo Sanctuary
If the previous models were a bit too massive for your lot, this next option is an absolute steal. Meet the Modern Expandable Prefabricated Tiny House (No. 995). For just $35,000—with that sweet free shipping from Home Seller USA—this compact powerhouse drops a premium, mid-century modern 1-bedroom setup right where you want it. It is a major W for anyone looking to build a backyard guest house, an Airbnb rental, or a minimalist solo haven.
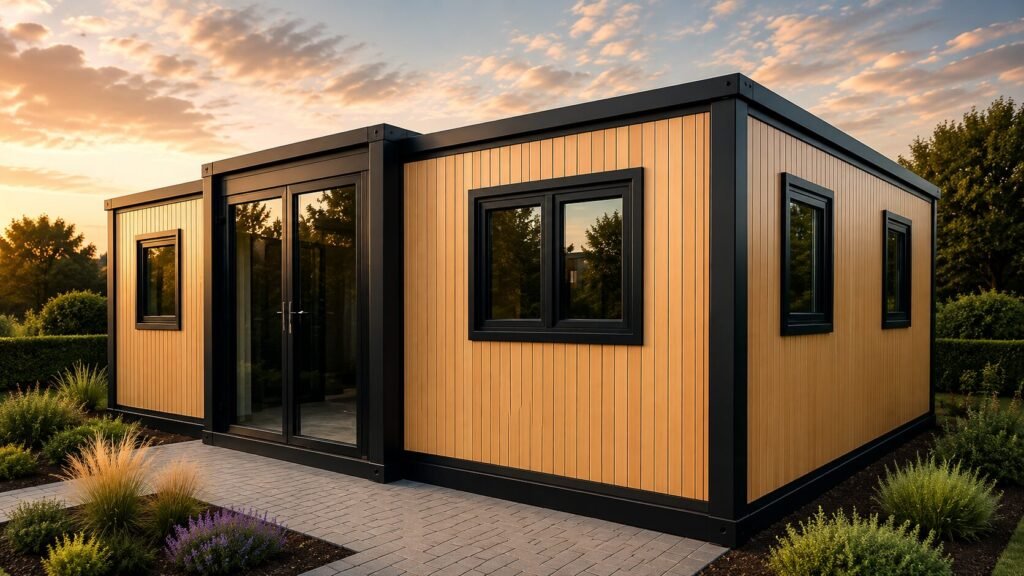
Instead of the larger 75 sqm footprint, this model scales down to a perfectly optimized 36 square meters (~400 sq ft). It swaps the white and grey for a super sleek, high-end brown exterior that blends beautifully with natural landscapes. Don’t let the smaller size fool you; it still utilizes the same genius double-wing expansion system to maximize your living space the second it arrives.
Here is exactly what you are working with under the hood:
Space & Layout Overview
| Feature | Specification |
|---|---|
| Total Area | ~36 sqm (Approx. 400 sq ft) |
| Unfolded Size | 5900mm (L) x 6300mm (W) x 2480mm (H) |
| Rooms | 1 Bedroom, 1 Kitchen, 1 Bathroom |
| Kitchen Setup | Built-in L-shaped cabinets (2200×1800 mm) |
| Bathroom Setup | Wet-dry separation with pre-installed fixtures |
Even though it weighs half as much as the bigger models (coming in at 2500 kg), it doesn’t compromise on durability. It is built like an absolute tank to handle year-round weather.
Durability & Build Specs
| Feature | Specification |
|---|---|
| Frame & Walls | Heavy steel frame + 75mm insulated sandwich panels |
| Weather Rating | 70 mph wind load, 40 lbs snow load |
| Insulation | Glasswool interior roof + waterproof/fireproof tech |
| Flooring | Premium, easy-to-clean PVC leather |
Pro-Tips for Future Owners:
- Easier Site Placement: At 2500 kg, this unit is significantly lighter and has a smaller footprint, making it way easier to maneuver into tight backyards or narrow access lots. However, a level gravel pad or concrete piers are still mandatory to ensure a perfect unfold.
- Optimize the Studio Vibe: Since this model focuses on a streamlined 1-bedroom layout without a completely separate massive living room, look into multi-functional furniture like a heavy-duty Murphy bed or a stylish studio-style sleeper sofa to maximize day-to-day flexibility.
Model 1000: The $35K Blue Minimalist Marvel
If the previous model caught your eye but you want a color choice that makes a bold statement, say hello to the Modern Expandable Prefabricated Tiny House (No. 1000). Matching the $35,000 price point of the 995, this layout serves up an ultra-clean, studio-style footprint but wraps it in a seriously sleek, high-end blue exterior. If you want a backyard ADU (accessory dwelling unit) or vacation rental that pops on camera and gets maximum listing engagement, this is a major W.
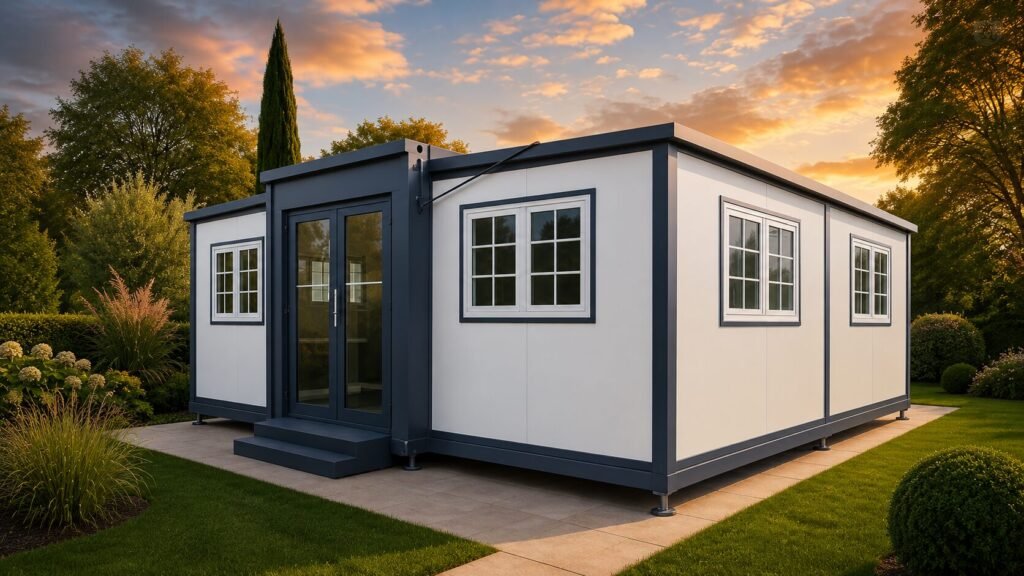
Just like its brown counterpart, this unit offers a tight, highly optimized 36 square meters (~400 sq ft) of living space. It skips the massive multi-room footprints of the larger models to focus entirely on a luxury layout built for one or two people. You still get that signature double-wing expansion system that folds out seamlessly from a rugged 2500 kg delivery profile.
Here is how the specs stack up for this compact stunner:
Space & Layout Overview
| Feature | Specification |
|---|---|
| Total Area | ~36 sqm (Approx. 400 sq ft) |
| Unfolded Size | 5900mm (L) x 6300mm (W) x 2480mm (H) |
| Rooms | 1 Bedroom, 1 Kitchen, 1 Bathroom |
| Kitchen Setup | Built-in L-shaped cabinets (2200×1800 mm) |
| Bathroom Setup | Wet-dry separation with pre-installed fixtures |
Don’t mistake the smaller footprint for a lighter build. This thing is built like an absolute fortress against the elements with premium structural framing.
Durability & Build Specs
| Feature | Specification |
|---|---|
| Frame & Walls | Heavy steel frame + 75mm insulated sandwich panels |
| Weather Rating | 70 mph wind load, 40 lbs snow load |
| Insulation | Glasswool interior roof + waterproof/fireproof tech |
| Flooring | Premium, easy-to-clean PVC leather |
Pro-Tips for Future Owners:
- Lean Into the Bright Aesthetic: The blue exterior looks incredibly sharp paired with light wood tones. Consider adding a cedar or light-colored composite deck out front to create a striking contrast that maximizes your outdoor lounge space.
- Pre-Map Your Layout: Because this unit features built-in kitchen cabinets and a dedicated wet-dry bath in a 400 sq ft footprint, look at apartment-sized appliances. Opting for a counter-depth retro fridge or a dual washer-dryer combo will keep your workspace clean and open.
Home Seller USA: Prefabricated Tiny House Lineup Comparison
| Specification | Model 701 (3-Bed Variant) | Model 802 (2-Bed Variant) | Model 995 & 1000 (1-Bed Variant) |
| Total Price (USD) | $55,000.00 | $50,000.00 | $35,000.00 |
| Shipping Cost | FREE (All US Orders) | FREE (All US Orders) | FREE (All US Orders) |
| Layout Configuration | 3 Bedrooms, 1 Living Room, 1 Kitchen, 1 Bathroom | 2 Bedrooms, 1 Living Room, 1 Kitchen, 1 Bathroom | 1 Bedroom, 1 Kitchen, 1 Bathroom (Studio Style) |
| Total Living Area | ~75 sqm (Approx. 800 sq ft) | ~75 sqm (Approx. 800 sq ft) | ~36 sqm (Approx. 400 sq ft) |
| Unfolded Dimensions | 11800mm × 6300mm × 2480mm | 11800mm × 6300mm × 2480mm | 5900mm × 6300mm × 2480mm |
| Total Shipping Weight | 5,000 kg (approx. 11,023 lbs) | 5,000 kg (approx. 11,023 lbs) | 2,500 kg (approx. 5,511 lbs) |
| Exterior Color Theme | Sleek Grey | Bright White | No. 995: Sleek Brown No. 1000: High-End Blue |
| Expansion System | Double-Wing Mechanical Fold | Double-Wing Mechanical Fold | Double-Wing Mechanical Fold |
Shared Core Material & Mechanical Specifications
Across all primary models, Home Seller USA utilizes standardized, heavy-duty industrial components to guarantee structure longevity and compliance.
| Feature Category | Pre-Installed Standard Component |
| Structural Frame | Heavy-duty steel frame with integrated corner casting profiles |
| Wall & Roof Composition | 75mm thick insulated sandwich panels + interior glasswool roofing |
| All-Weather Resilience | Rated for 70 mph wind load and 40 lbs snow load |
| Flooring Finish | Premium, easy-to-clean water-resistant PVC leather flooring |
| Windows | Thermal-break (broken bridge) aluminum frames; 920mm × 920mm |
| Main Entry Doors | Broken bridge aluminum frames with double-laminated safety glass |
| Pre-Installed Kitchen | Luxury L-shaped cabinets measuring 2200mm × 1800mm |
| Pre-Installed Bathroom | Full wet-dry separation layout with toilet, hand basin, and drainage |
| Electrical Framework | Fully integrated US Standard distribution board, outlets, and ventilation |
| Production Window | Built to order; shipped directly with an estimated 6–8 weeks delivery time |
💡 Pro-Tip: The “Hidden” Utility Trap (And How to Avoid a Five-Figure Mistake)
Here is the cold, hard truth that most generic review sites completely gloss over: The biggest bottleneck to moving into an expandable prefab isn’t the delivery truck—it’s your local utility hookups.
While Home Seller USA builds these homes with pre-installed US-standard electrical wiring, kitchen cabinets, and bathroom fixtures, they do not come ready to instantly plug into the ground like an iPhone charger.
If you want to save thousands of dollars and months of delay, use this exact prep strategy:
- Don’t Guess on the Amperage: These units are fully wired, but you need to know their exact total electrical load requirement before calling an electrician. Ask Home Seller USA for the Load Calculation Sheet or subpanel wiring diagram the second you place your order. You need to know if the house requires a 50-amp RV-style plug or a dedicated 100-amp/200-amp permanent service panel.
- The Trenching Sequence: A massive mistake buyers make is pouring the concrete slab first and trying to figure out pipes later. You need to map out exactly where the bathroom drainage exits the bottom of the container. Hire a local plumber to dig trenches, run your sewer/septic lines, and set the water hookup stub-outs before the foundation is finalized or the house is dropped. Trying to retroactively plumb under an 11,000-pound steel-frame house is an absolute nightmare that will skyrocket your labor costs.
- The “Permit” Hack: When you head to your local county zoning office, do not just say, “I’m putting a shipping container house in my yard.” In many US counties, that triggers an immediate red flag. Instead, bring the spec sheet and ask about the guidelines for an Accessory Dwelling Unit (ADU) or a Modular/Manufactured Home. Having the structural load specs (like the 70 mph wind rating and 40 lb snow load) printed out will make the approval process with local building inspectors ten times smoother.
The Home Seller’s Cheat Sheet: Quick Answers to Your Biggest Real Estate Questions
Let’s be real—selling a house can feel like a massive headache. Between deciphering agent commissions, picking the perfect month to list, and trying not to lose your mind during open houses, there is a lot to juggle.
To save you from falling down a late-night Google rabbit hole, here is a breakdown of the internet’s most-asked home selling questions—written like a helpful peer, completely free of corporate jargon.
Timing & The Market
What is the hardest month to sell a house?
December is notoriously the toughest month to close a deal. Think about it: everyone is completely checked out for the holidays, wallets are tight from buying gifts, and no one wants to move boxes through ice and snow. Buyers who are looking in winter are usually bargain-hunting, which means you’re more likely to get lowballed. If you want top dollar, try to hold off until the spring rush hits in April or May.
What sells a house the fastest?
Pricing it correctly from day one. Seriously, that’s the big secret. You can have the most beautiful staging in the world, but if your home is overpriced, it will sit on the market and get stale. Buyers are smart; they know what the house down the street sold for. When you price it right at fair market value, you trigger immediate interest, which often leads to multiple offers and a lightning-fast sale.
Money & Commissions
How does a home seller get paid?
You don’t just walk out of the closing room with a giant suitcase full of cash. When the deal is finalized, the buyer’s funds go into a secure escrow account managed by a title company or real estate attorney. First, they use that money to pay off your remaining mortgage balance, property taxes, and agent fees. Whatever is left over—your net equity—is safely wired directly into your bank account, usually within 24 to 48 hours.
How much does a real estate agent make on a $300,000 house?
Historically, total real estate commissions hovered around 5% to 6%, which would equal $15,000 to $18,000 on a $300,000 home. However, thanks to major recent real estate industry changes, commissions are highly negotiable. This fee is typically split between the listing agent and the buyer’s agent, and it comes directly out of your profits at the closing table.
Strategy & Curb Appeal
What is the best way to sell my house by myself?
If you want to skip the agent fees and go FSBO (For Sale By Owner), your absolute best tool is a Flat-Fee MLS listing service. For a few hundred bucks, these services put your house on the local Multiple Listing Service (MLS), which automatically pushes your listing to massive buyer sites like Zillow, Realtor.com, and Redfin. Combine that with professional photography and a lockbox for showings, and you’re in business.
How do I make my home more sellable?
Declutter like your life depends on it. Buyers need to imagine their lives in your space, which is impossible if your counters are covered in appliances and your walls are lined with family photos. Rent a small storage unit, pack away 50% of your stuff, and deep-clean until the place sparkles. Good lighting and a fresh coat of neutral paint also work magic.
Mistakes & Avoidance
What to avoid when selling a house?
Never let your emotions make the decisions. It’s easy to get offended when a buyer submits a low offer or criticizes your wallpaper, but it’s just business. Also, never try to hide structural problems. If your roof leaks or your basement floods, disclose it up front. Buyers will hire an inspector anyway, and getting caught hiding a defect will completely kill the deal.
What decreases property value the most?
Deferred maintenance and a bad neighborhood vibe. If your roof is visibly missing shingles, the HVAC system is ancient, or the siding is rotting, buyers will instantly deduct tens of thousands of dollars from their offers. Outside of your property line, things like nearby unkept yards, extreme street noise, or a sudden spike in neighborhood commercial development will drag your value down fast.
What not to fix when selling a house?
Stop wasting money on minor cosmetic upgrades. Do not replace slightly dated kitchen countertops with expensive granite, and don’t renovate a perfectly functional bathroom. You rarely get a 100% return on investment for those projects. Instead, focus entirely on fixing the major mechanical issues (like a broken water heater or electrical bugs) and leave the fun styling choices to the next owner.
Cost to Build vs. Prefab: Breaking Down the Real Numbers
If you are trying to figure out how to get the most square footage for your money, the debate between standard on-site construction and prefabricated homes is probably taking over your search history. In a market where traditional housing costs are through the roof, choosing the right building method is a make-or-break financial decision.
Here is the unfiltered truth about what it actually costs to build a home right now, how far your budget will stretch, and what you need to look out for.
The Ultimate Cost & Space Showdown
Is it cheaper to build or prefab?
Hands down, prefab is significantly cheaper. On average, a traditional site-built home runs about $150 to $300+ per square foot just for construction. Prefabricated and modular homes, on the other hand, typically track between $80 and $175 per square foot installed. Because prefabs are built inside a climate-controlled factory, there are zero weather delays, practically no material waste, and the mass-production setup keeps labor costs incredibly low.
Is it cheaper to buy a prebuilt house?
Yes, buying an existing prebuilt house is usually cheaper than building a completely new custom home from scratch. When you build fresh, you are hit with high-cost land prep, permits, utility tap-in fees, and current market material rates. However, if you are comparing a brand-new traditional build to a brand-new factory prefab, the prefab will almost always save you a massive chunk of change upfront.
Budget Realities: What Can You Actually Build?
To give you a realistic idea of how far your money will go, let’s look at the actual square footage you can secure based on your budget limits.
| Total Budget | Traditional Site-Built Home | Prefab / Modular Home |
|---|---|---|
| $100,000 | Impossible for a standard house. (Only covers basic tiny home shells or DIY raw materials). | 400 to 800 sq ft. (Think luxury 1-bed studio or an expandable layout like Home Seller USA’s Model 701/802 base units). |
| $200,000 | 600 to 1,000 sq ft max. (Requires a dead-simple, single-story rectangular layout with builder-grade finishes). | 1,200 to 1,800 sq ft. (Comfortable 3-bedroom family layout with solid, mid-range upgrades). |
How big of a house can I build for $100,000?
If you go the traditional route, $100,000 will barely cover your foundation, framing, and permits. But if you take that budget to the prefab world, you can easily land a finished 400 to 800-square-foot layout (like a high-end 1 or 2-bedroom expandable container home). It’s the ultimate way to maximize a tight budget without living in a literal closet.
Is $200,000 enough to build a house?
Yes, but only if you play your cards right. If you try a traditional custom build for $200,000, you’ll be limited to a tiny, bare-bones footprint under 1,000 square feet, and you will likely have to do a ton of the manual labor yourself.
However, a $200,000 budget in the prefab market can easily net you a gorgeous, turnkey 1,500+ square foot modular home with space for the whole family.
New York & New Jersey Real Estate Realities
If you are looking for prefab homes near New York, NY, Long Island, Westchester, or up in New Jersey, you need to keep the 60/40 rule in mind. In the tri-state area, roughly 60% of your budget goes to the factory for the house modules, while the remaining 40% gets eaten up by local costs.
- The Tri-State Premium: While a modular home unit itself costs the same whether it’s shipped to Kansas or New York, your local costs in places like Westchester or Long Island will skyrocket. Expect to pay significantly more for site excavation, poured concrete foundations, and municipal utility tap-in fees.
- Zoning Restrictions: Towns closer to NYC have notoriously strict local building codes. Before buying a modern prefab design, check if your local zoning board allows modular construction on a permanent foundation, as some historic or high-end burghs have strict aesthetic requirements.
💡 Pro-Tip: The “Base Price” Illusion
The biggest trap that catches prefab buyers off guard is falling in love with a factory “base price.” If a manufacturer tells you a home costs $90,000, that is just the price for the structural boxes sitting on the factory floor.
Always factor in the Four Pillars of Site Prep before finalizing your budget:
- Land & Clearing: $4,000 – $11,000
- Permanent Foundation: $6,000 – $20,000 (More if you need a full basement in Upstate NY due to the frost line)
- Utility Connections: $5,000 – $30,000 (Septic tanks, sewer lines, and electrical drops)
- Delivery & Craning: $5,000 – $15,000
Always keep a 15% cash cushion on hand to cover local permitting fees and utility hooks, and you’ll be completely golden.
The Ultimate US Prefab Buying Guide: Top Brands, State Laws, and Strategic Choices
Navigating the prefab world across the United States can feel like a maze. Between figuring out which state allows what, filtering out the top-tier builders, and choosing an architectural style that fits your vibe, there is a lot to map out.
Here is the breakdown of the most-asked US prefab questions, answered with zero fluff to help you land the perfect build.
Brand Authority & Quality Rankings
Who makes the highest quality manufactured and prefab homes in the US?
When it comes to luxury, architectural precision, and sustainability, Method Homes is widely considered a gold-standard industry leader. They specialize in high-end, modern, precision-engineered prefabs built to incredible environmental standards.
If you are looking for a broader mix of top-tier prefab home companies ranging from ultra-modern designs to budget-friendly footprints, these brands consistently dominate the US market:
- Method Homes: Best for custom luxury modern prefab homes, extreme energy efficiency, and premium craftsmanship.
- Dwellito: The ultimate online marketplace marketplace for discovering sleek, minimal, and modern prefab houses.
- Clayton Homes: The largest builder of affordable prefab houses and manufactured housing in the nation, excellent for traditional styling and nationwide coverage.
- Boxabl / Home Seller USA: The absolute best for innovative, small prefab houses and expandable container tech that ships straight to your lot.
Legality & State Regulations
What states allow prefab homes?
Every single state in the US allows prefab homes, but where and how you can place them depends entirely on local zoning laws.
There is a massive legal distinction you need to know:
- Modular & Prefab Homes: Built in a factory to meet the exact same local state and county building codes as a traditional home. Once anchored to a permanent foundation, they are legally treated just like a standard house everywhere.
- HUD-Code Manufactured Homes: Built to federal standards rather than local codes. Some high-density coastal counties or strict suburban developments ban these from specific residential zones or historic areas.
Budget & Style Breakdown
To help you choose the best prefab strategy for your specific budget and aesthetic goals, here is how the top options stack up in the US market:
| Category | Best For | Average Price Range |
| Affordable & Tiny | Backyard ADUs (Accessory Dwelling Units), minimalists, or studio rentals. (Think No. 995/1000 models). | $35,000 – $65,000 |
| Modern & Scalable | Buyers wanting architectural style, glass entries, and mid-century modern lines without custom architect fees. | $50,000 – $120,000 |
| Luxury Modern | Full-sized, multi-story custom estates with high-end finishes, solar integration, and premium smart tech. | $250,000 – $600,000+ |
How big of a house can I build for $100,000?
If you go traditional, $100,000 won’t even cover the framing and foundation in most US markets.
But in the prefab space, a $100,000 budget is highly competitive. It can comfortably land you a finished 400 to 800-square-foot modern layout (like a premium 2 or 3-bedroom expandable home) with enough cash left over to handle basic site prep and utility hookups.
Is it cheaper to buy a prefab home or build?
Prefabricated factory builds save you roughly 15% to 30% overall compared to a traditional custom site build. Because factories buy lumber, steel, and insulation in massive bulk quantities and use highly predictable assembly lines, they completely eliminate the costly weather delays, subcontractor scheduling conflicts, and material waste that plague normal construction sites.
💡 Pro-Tip: The “Wind and Snow Zone” Order Rule
The absolute biggest mistake a buyer can make is purchasing a prefab unit online without checking their local Climate Zone Rating.
The US is broken down into specific structural hazard regions. Before you finalize an order with an international or out-of-state builder, verify that the home’s engineered specifications match your plot:
- Coastal or Hurricane Zones (e.g., Florida, Long Island): Often require wind load engineering capable of withstanding 110–140+ mph. If your prefab is only rated for 70 mph, local building inspectors will flat-out reject your permit.
- Heavy Snow Belts (e.g., Upstate NY, Rockies): Require roof load capacities engineered to hold 40–60+ lbs of heavy packed snow per square foot.
Always get the stamped structural engineering packet from your manufacturer before applying for your local foundation permits!
Turning Dirt into Dollars: The Portable Home Investment & Buying Guide
Expanding your real estate game or looking to turn an empty plot of dirt into a total cash cow? The portable and prefab housing market is blowing up right now for a reason—it is low-key one of the ultimate real estate hacks of the decade.
To help you sort through the noise, map out your budget, and maximize your passive income potential, here is the next installment of our ultimate prefab guide :
Investment & Passive Income Realities
How can a portable house transform empty land into a profitable investment?
Leaving a vacant lot sitting empty is basically leaving money on the table. Dropping a portable house onto an underutilized parcel instantly turns it into a cash-flow machine. Because the upfront capital requirement is drastically lower than a traditional build, your barrier to entry is almost non-existent. You can tap into highly profitable niche markets like premium short-term glamping rentals, traveling nurse housing, or affordable long-term suburban leases.
What are the best strategies for generating passive income from a portable house?
The most hands-off strategy is utilizing the untapped power of Accessory Dwelling Units (ADUs). If you have extra space in your current backyard, adding a single-bedroom or studio prefab allows you to collect monthly rental checks while living on the property. To maximize profit passively, many owners partner with local property management companies to handle guest turnover for short-term vacation rentals, creating a completely automated revenue stream.
Buying Tips, Budgets & Financing
Why is now the perfect time to buy a portable house?
Traditional construction costs are completely out of control, and interest rates for standard home loans have squeezed buyers out of the market. Prefabs offer a massive detour around that stress. With factory build times tightening up and tech getting hyper-efficient, you can deploy a gorgeous, modern home in weeks rather than years. It is a major win for anyone looking to secure an affordable primary home or scale an investment portfolio quickly.
How much does a portable house actually cost, and can you finance them?
Prices span from $35,000 for streamlined solo studios up to $120,000+ for multi-bedroom expandable luxury layouts. When it comes to funding, you have surprisingly flexible financing options. While traditional mortgages don’t always apply to movable structures, you can easily secure chattel loans (personal property loans), specialized manufacturer in-house financing, or home equity lines of credit (HELOC) to fit your budget.
What are the absolute most crucial questions to ask before buying?
Before you sign any paperwork or send a deposit, you must nail down these five dealbreakers:
- Is the unit’s structural frame rated for my local wind and snow loads?
- Does the electrical and plumbing distribution match US-standard local building codes?
- What exactly is included in the base price (cabinets, fixtures, shipping)?
- What type of permanent foundation does this specific weight profile require?
- Does the manufacturer provide the stamped engineering packets needed for local town permits?
Land Prep, Trends & Customization
How do I choose the right portable home layout for my lifestyle?
It all comes down to a realistic needs assessment. If you are a remote worker looking for a solo sanctuary, a 36-square-meter studio layout is perfect. If you are trying to house a growing family or maximize rental capacity, look at double-wing expandable options that prioritize multi-room functionality over open studio space.
What are the top design and eco-friendly trends dominating right now?
Sleek, minimalist mid-century modern aesthetics with wide-span glass doors are absolutely dominating the market. On the green side, eco-friendly portable house customization is massive. Buyers are heavily integrating off-grid solar arrays, rainwater collection systems, high-density negative ion air tech, and sustainable composite decking to minimize their environmental footprint and slash monthly utility bills.
How do I prepare my land for a portable home delivery?
Never wing your site prep. Start by clearing all low obstacles, overhanging tree lines, and soft topsoil. You need to choose and construct your foundation—whether that’s a poured concrete slab, concrete piers, or a heavy engineered gravel pad—well ahead of time. Most importantly, ensure your utility trenches (sewer, water, electric) are fully dug and stubbed out exactly where the unit’s mechanical ports sit.
What should I do immediately after buying my first portable house?
Once the carrier delivers and unfolds your unit, conduct a meticulous, top-to-bottom structural walkthrough. Check all window seals, test the pre-installed electrical sockets, verify the plumbing line integrity under pressure, and document any cosmetic transit scuffs within your manufacturer’s specific review window. Once cleared, focus on interior optimization—opt for multi-functional space-saving furniture to keep your new modern layout feeling incredibly open, airy, and high-end.
Home Seller USA: The Ultimate Shipping, Returns & Contact Guide
Before you click buy on your dream prefab, you need to know exactly how it’s getting to your lot—and what happens if something goes wrong. Home Seller USA has been in the game since 1997, but their fine print is incredibly strict.
Here is the completely unfiltered, plain-English breakdown of their shipping and return policies so you don’t get hit with unexpected surprises.
The Shipping Breakdown: What to Expect
Because these modern tiny houses and premium storage sheds are custom-built to order, you aren’t getting next-day Amazon delivery. This is heavy freight shipping, and it requires some serious planning.
| Milestone | What Happens | Timeline |
| Order Processing | Logistics are finalized and your build details are confirmed. | 1 to 3 Business Days |
| Production & Transit | Your home is meticulously crafted, quality-checked, and crated. | 6 to 8 Weeks |
| Delivery Window | The freight carrier calls you directly to schedule a drop-off time. | Scheduled Appointment |
Crucial Delivery Day Rules:
- Prep Your Plot: The delivery truck is massive. Ensure your drop-off zone is completely clear of low-hanging tree branches, power lines, and uneven mud or terrain.
- Adult Signature Required: Someone 18 or older must be physically present to inspect the delivery and sign the paperwork.
- The 48-Hour Inspection Rule: Before you sign the delivery receipt, check the crate for visible damage. If you see anything suspicious, write it directly on the driver’s receipt and email info@homesellerusa.com within 48 hours.
The Return Policy: Read This Before You Open the Box
Let’s be completely real: returning an 11,000-pound house isn’t like returning a pair of shoes. Home Seller USA has an incredibly strict return policy. If you try to assemble it or leave it out in the rain, you can completely forget about a refund.
1. The 7-Day “Pristine Condition” Window
You have exactly 7 calendar days from delivery to ask for a return or exchange. To even be considered, the unit must be in factory-new condition. That means:
- Completely unused, unassembled, and unmarked.
- Zero installation attempts and zero environmental exposure.
- Every single piece of original packaging, hardware, and paperwork must be 100% intact.
2. What You Can NEVER Return (The Dealbreakers)
Final Sale Items: You cannot return custom orders (modified dimensions, custom colors, or custom features), clearance items, floor models, or products bought through third-party dealers.
3. What to Do If It Arrives Damaged
If your home arrives with a manufacturing defect or shipping damage, the clock starts instantly:
- 24-Hour Deadline: You must report the damage in writing with detailed photo or video proof to info@homesellerusa.com within 24 hours of delivery.
- The Inspector Rule: Home Seller USA reserves the right to send a certified inspector to your property to look at the damage before approving any fix. Cosmetic scuffs from shipping or natural wood grain variations do not count as defects.
- Get an RA Number: Never send anything back without a formal Return Authorization (RA) number. If you ship a house back without one, the warehouse will flat-out refuse the delivery.
4. The Refund Timeline
Once the factory receives the return, it undergoes a brutal multi-point inspection that takes 14 to 21 business days. If they approve the refund, it takes up to 30 business days for the credit to hit your original payment method.
📞 Official Company Contact Info
If you need to get a stamped engineering packet, clarify plumbing layouts, or report a shipping issue, reach out to their corporate office directly:
- Corporate Entity: Home Seller USA (A property of Constantine LLC)
- Physical Address: 1001 S. Main St, Suite 500, Kalispell, MT 59901, USA
- Direct Phone: +1 406-314-2297
- Official Support Email: info@homesellerusa.com
Elevate Your Entire Space: Top-Rated Home & Lifestyle Upgrades
Let’s be completely real—unboxing and expanding your brand-new prefab villa is only step one. Curating a high-functioning, modern home ecosystem means upgrading everything from your daily schedule organization and remote work comfort to your actual home infrastructure and outdoor setups.
If you want hands-on testing, honest assessments, and thoroughly vetted product breakdowns that will save you serious time and cash while you build out your new lot, check out our other definitive lifestyle guides:
Smart Home, Organization & Tech
- Stay Perfectly Synced: Say goodbye to premium app subscription fees. Keep your crew completely organized inside your new space with our deep-dive [Apolosign Digital Family Calendar Review], or see how an alternative setup holds up over time in our [Smart Digital Family Calendar 30-Day Reality Check].
- Next-Level Air Quality: Pair your beautiful new home vibes with real-time data using our [Atmocube Review: Smart Indoor Air Quality Monitor for Healthier Homes & Offices]. Want to clear the air even faster? See how high-density negative ion tech performs in the [Ionbox 20m Review – High-Density Negative Ion Technology for American Households (2026 Guide)].
Office Ergonomics
- Banish Back Pain: Turning one of your new bedrooms into a remote workspace? Upgrade your office layout and alleviate daily physical strain with the specialized adjustments highlighted in our comprehensive [Sunaofe Boss Pro Ergonomic Office Chair Review].
Indoor & Outdoor Gardening
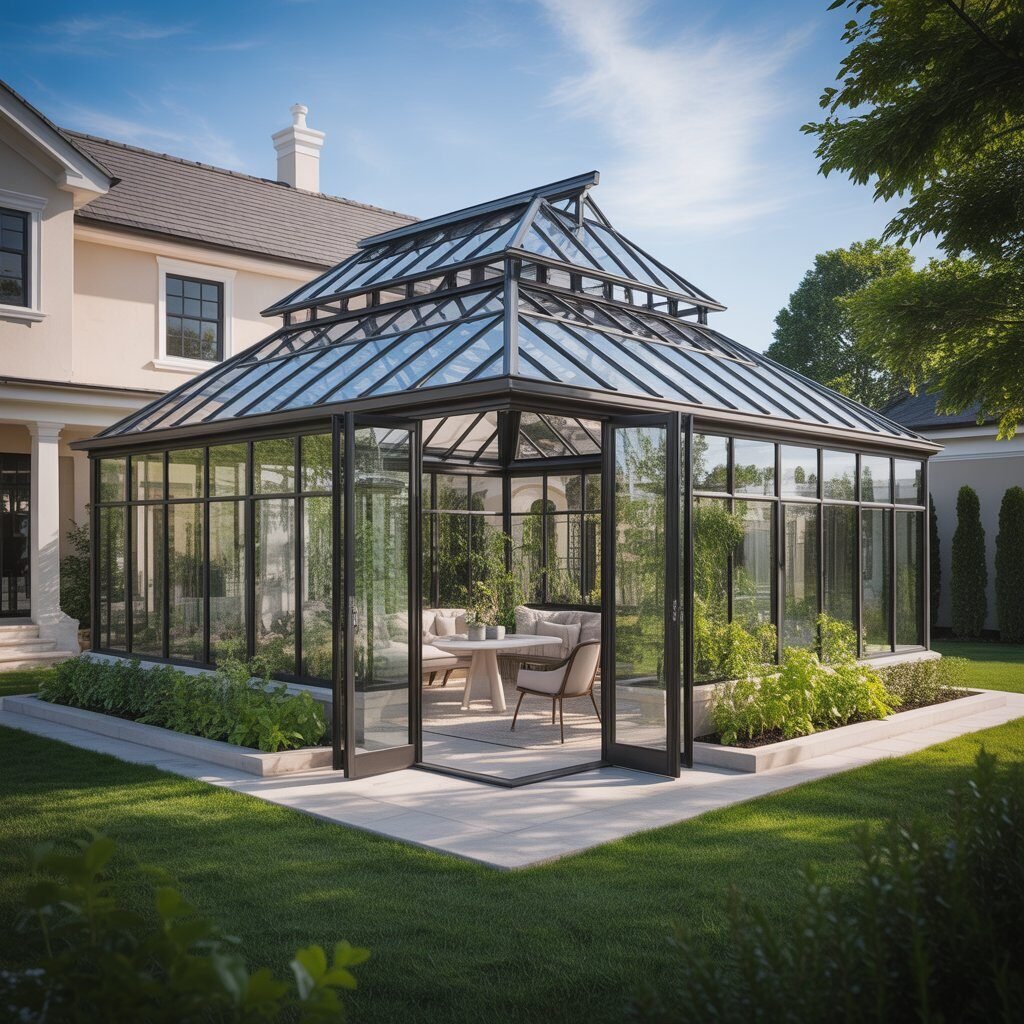
- Scale Your Cultivation: Ready to maximize your yard or kitchen counter? Go big with our commercial-grade [24 Plant Grow Room Kit Review], keep it simple on your countertop with the user-friendly [Ahopegarden Hydroponic System Review], or construct a stunning backyard oasis right next to your container villa with our [Bloomcabin Greenhouse Review]
Health, Wellness & Home Infrastructure
- Clean Water Realities: Protect your family’s wellness and look at what’s actually coming out of your tap with our essential [2026 Gravity Water Filter Guide].
- Smart Renovations: Bypass expensive and destructive plumbing tear-outs during your site setup by checking out the [SNFLEX 750W Upflush Macerating Toilet Review]—an absolute lifesaver for prefab builds.
- More Modular Strategies: If you are still weighing your options across different manufacturers, don’t miss our deep structural analysis on [Portable Prefabricated Homes in the USA].
Outdoor Living & Travel Vibe Check
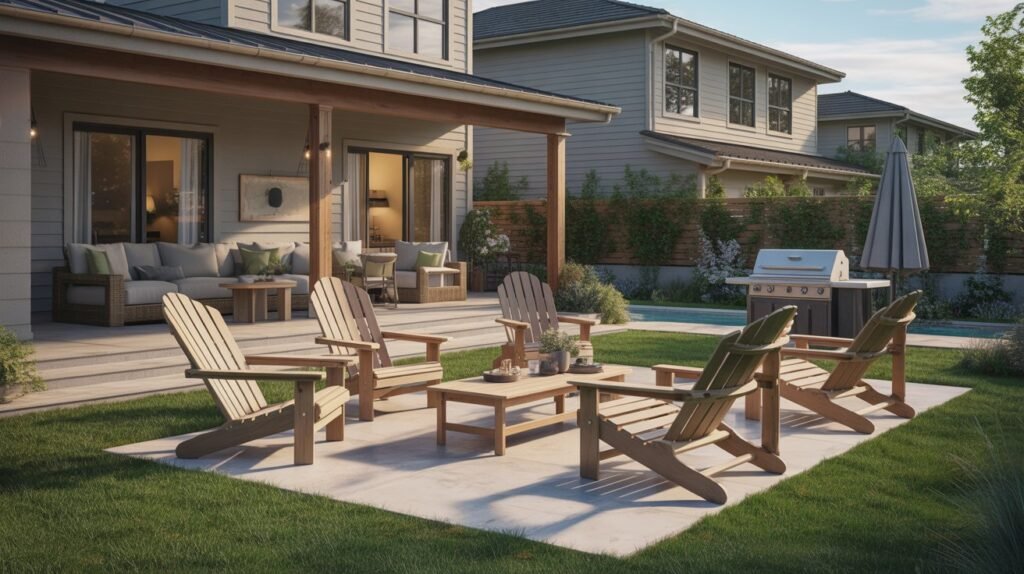
- Patio Upgrades: Build a durable, weather-resistant, and incredibly stylish outdoor layout to frame your new home using the highly rated seating options in our [Serwall Outdoor Furniture Review].
- Road-Trip Fuel: Planning to keep your lifestyle mobile? Simplify your travel maintenance and ease heavy-duty plumbing tasks on the road with the ultra-durable design featured in our [YITAHOME 19.8 Gallon Portable RV Waste Tank Review].
Conclusion: Securing Your “Dope Digs” in the 2026 Economy
The “2026 United States Housing Market” is a “complex beast,” but for the “informed consumer,” it is full of “lucrative opportunities”. The “affordability crisis” has created a “new wave” of “innovative housing” that is “faster,” “cheaper,” and “better built” than “traditional alternatives”.
Whether you are a “Gen Z-er” looking for your “first crib,” a “Millennial” seeking a “swagger suite,” or an “investor” looking for a “real estate goldmine,” the “portable prefab” movement is your “ace in the hole”. These “expandable pads” are “storm-ready,” “tech-integrated,” and “100% swanky”.
Stop “waiting for a market correction” that may never arrive. Stop “burning cash on rent” for a “pad” you’ll never own. The “tools for financial freedom” are “factory-built” and “ready to ship.” The “smart money” in 2026 is moving into “modular.”
To “score your hidden gem” and “start building equity” today, the smartest move is to Buy Now . Your “future self” will thank you for “hacking the dream” and securing a “slice of heaven” in an “uncertain world”.
👉 If you’re looking for a compact and beginner-friendly indoor gardening solution, check out this detailed review of the Ahopegarden 10 Pods Indoor Garden. It explains how this hydroponic system helps grow herbs and vegetables faster with LED grow lights, simple setup, and year-round indoor use. Read the full Ahopegarden 10 Pods Indoor Garden review .